<-- style PDP --> 308-75 Emmett Avenue, Toronto - Condo Apt for lease for $2,900
  • new
  • for lease

308-75 Emmett Avenue

Toronto, Ontario, M6M 5A7 - Mount Dennis

$2,900

  • Neighbourhood

    Mount Dennis

  • Major Intersection

    Jane/Lawrence

  • Listed Since: 26 day(s)

  • Last update: 1 day(s) ago

Overview

  • Property Type

    Condo Apt, Apartment

  • Bedrooms

    2 + 1

  • Bathrooms

    2

  • Square Feet

    1000-1199

  • Exposure

    South

  • Total Parking

    1

  • Locker

    Owned

  • Furnished

    No

  • Balcony

    Terr

Property Description

Property description for 308-75 Emmett Avenue, Toronto

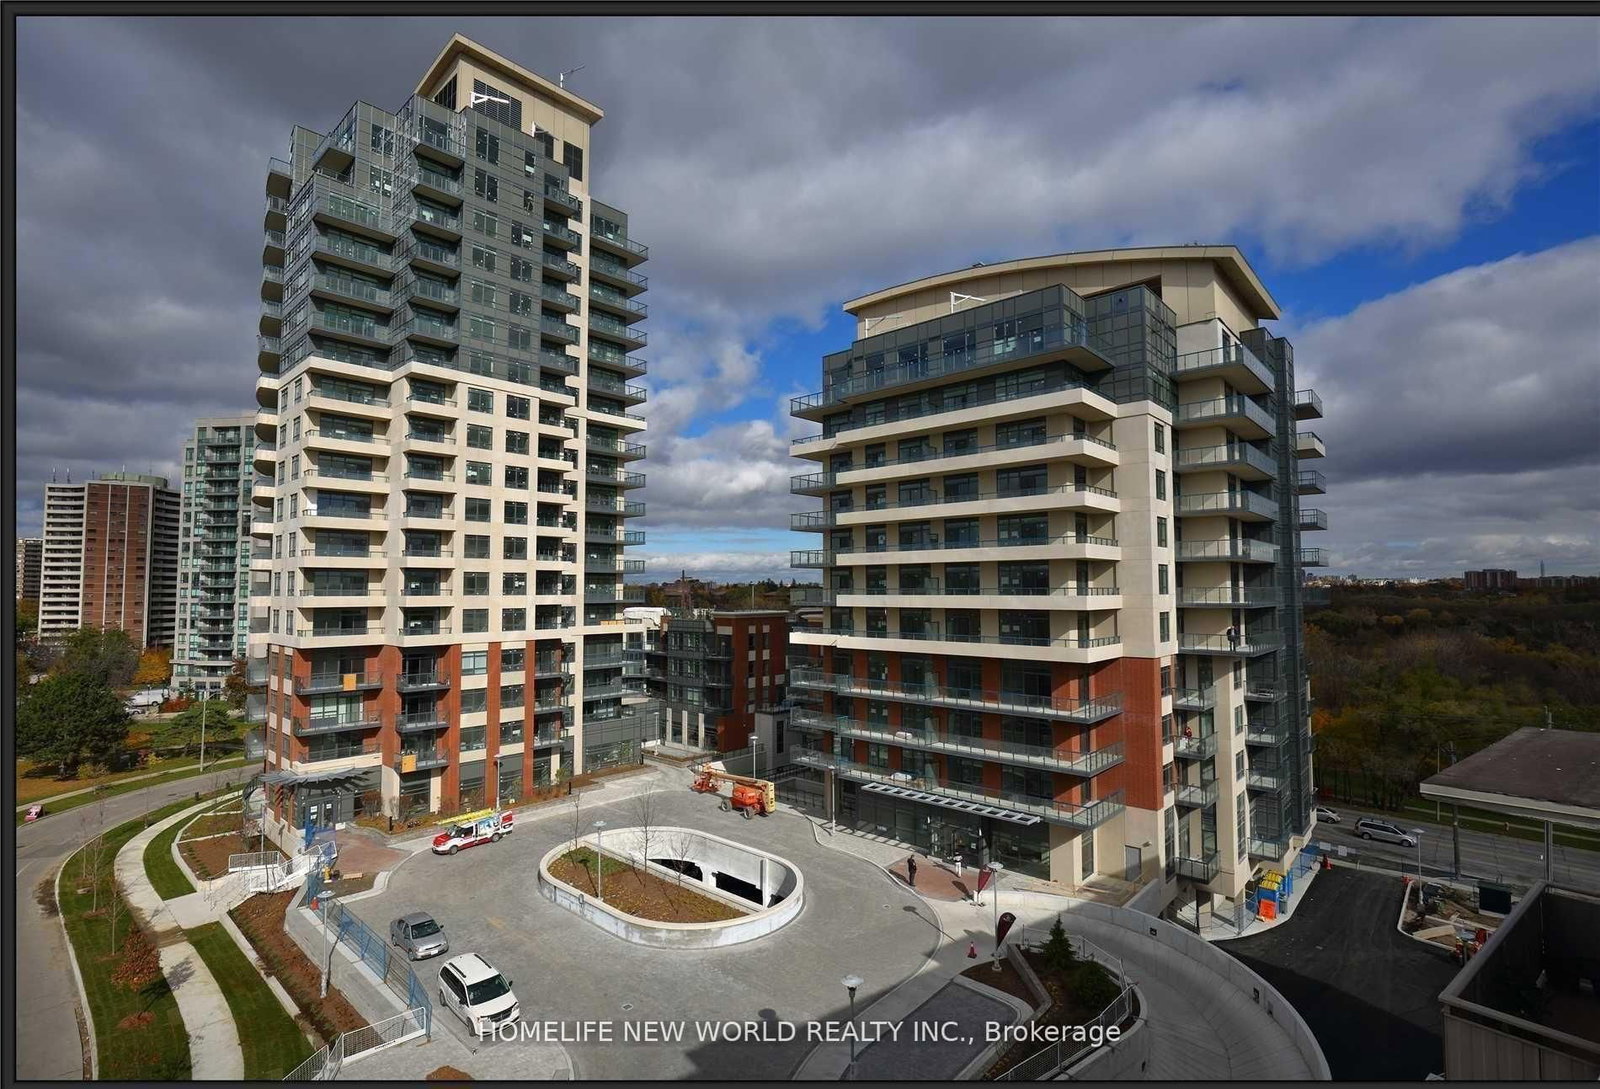
Spacious 2-Bedroom + Den Condo with Golf Course & Humber Valley Views Welcome to this newly painted and exceptionally spacious 2-bedroom plus den, 2-washroom condo located on the 3rd floor. Offering a maintenance-free lifestyle, this bright and well-maintained unit is surrounded by lush greenery and features spectacular views of Scarlett Woods Golf Course and the Humber River Valley. The condo boasts a functional semi-open-concept layout, large windows that fill the space with natural light, and a versatile den that is ideal for a home office, study area, or additional living space. The unit also includes **1 parking space and 1 storage locker** for added convenience. Enjoy unparalleled connectivity with the Mount Dennis Transit Hub just steps away, providing access to the Eglinton Crosstown LRT and UP Express for quick commutes to Downtown Toronto and Pearson International Airport. Conveniently located beside the newly modernized West Park Healthcare Centre. Residents enjoy an impressive selection of amenities, including an indoor swimming pool, tennis court, sauna, exercise room, and 24-hour concierge/security service. Close to Eglinton Flats, Humber River trails, parks, schools, shopping, and other everyday amenities. An excellent opportunity to lease a spacious condo in a prime location that perfectly balances urban convenience with beautiful natural surroundings.

Listed by Homelife Alpha Real Estate Ltd

  • MLS #

    W13476826

  • Sq. Ft

    1000-1199

  • Sq. Ft. Source

    MLS

  • Year Built

    Available Upon Request

  • Basement

    None

  • View

    n/a

  • Garage

    None

  • Parking Type

    None

  • Locker

    Owned

  • Pets Permitted

    N

  • Exterior

    Concrete

  • Fireplace

    N

  • Security

    n/a

  • Elevator

    n/a

  • Laundry Level

    n/a

  • Building Amenities

    Concierge,Gym,Indoor Pool,Party/Meeting Room,Sauna,Visitor Parking

  • Maintenance Fee Includes

    Heat, Parking, Water

  • Property Management

    AA Property Management

  • Heat

    Forced Air

  • A/C

    Central Air

  • Water

    n/a

  • Water Supply

    n/a

  • Central Vac

    N

  • Cert Level

    n/a

  • Energy Cert

    n/a

  • Living

    5.99 x 3.51 ft Flat level

    Laminate, Balcony, Open Concept

  • Dining

    3.54 x 2.61 ft Flat level

    Laminate, Window, Open Concept

  • Kitchen

    4.11 x 2.53 ft Flat level

    Ceramic Floor, Leaded Glass

  • Primary

    5.43 x 3.24 ft Flat level

    Laminate, W/I Closet, 2 Pc Ensuite

  • 2nd Br

    3.35 x 2.97 ft Flat level

    Laminate, Window, Closet

  • Den

    3.71 x 2.86 ft Flat level

    Laminate, Window

  • MLS #

    W13476826

  • Sq. Ft

    1000-1199

  • Sq. Ft. Source

    MLS

  • Year Built

    Available Upon Request

  • Basement

    None

  • View

    n/a

  • Garage

    None

  • Parking Type

    None

  • Locker

    Owned

  • Pets Permitted

    N

  • Exterior

    Concrete

  • Fireplace

    N

  • Security

    n/a

  • Elevator

    n/a

  • Laundry Level

    n/a

  • Building Amenities

    Concierge,Gym,Indoor Pool,Party/Meeting Room,Sauna,Visitor Parking

  • Maintenance Fee Includes

    Heat, Parking, Water

  • Property Management

    AA Property Management

  • Heat

    Forced Air

  • A/C

    Central Air

  • Water

    n/a

  • Water Supply

    n/a

  • Central Vac

    N

  • Cert Level

    n/a

  • Energy Cert

    n/a

  • Living

    5.99 x 3.51 ft Flat level

    Laminate, Balcony, Open Concept

  • Dining

    3.54 x 2.61 ft Flat level

    Laminate, Window, Open Concept

  • Kitchen

    4.11 x 2.53 ft Flat level

    Ceramic Floor, Leaded Glass

  • Primary

    5.43 x 3.24 ft Flat level

    Laminate, W/I Closet, 2 Pc Ensuite

  • 2nd Br

    3.35 x 2.97 ft Flat level

    Laminate, Window, Closet

  • Den

    3.71 x 2.86 ft Flat level

    Laminate, Window

Thinking of Selling?

Find Out Your Home’s Value in Today’s Market!

No Email or Signup is required to view your home estimate.

estimate your home value

Contact Manoj Kukreja

Sales Representative,
Century 21 People’s Choice Realty Inc.,
Brokerage
(647) 576 - 2100

Manoj profile avatar

Property History

Property history for 308-75 Emmett Avenue, Toronto

This property has been sold 8 times before. Create your free account to explore sold prices, detailed property history, and more insider data.

Sign In / Register

Thinking of Selling?

Find Out Your Home’s Value in Today’s Market!

No Email or Signup is required to view your home estimate.

estimate your home value

Contact Manoj Kukreja

Sales Representative, Century 21 People’s Choice Realty Inc., Brokerage
(647) 576 - 2100

Manoj profile avatar

Recent Sold Listings in Mount Dennis, Toronto

Popular Cities